

67 FRANKLIN Street PHB
SEE ALL PHOTOS
67 FRANKLIN Street PHB
For Sale

67 FRANKLIN Street PHB

67 FRANKLIN Street PHB, New York City, NY 10013

$13,995,000
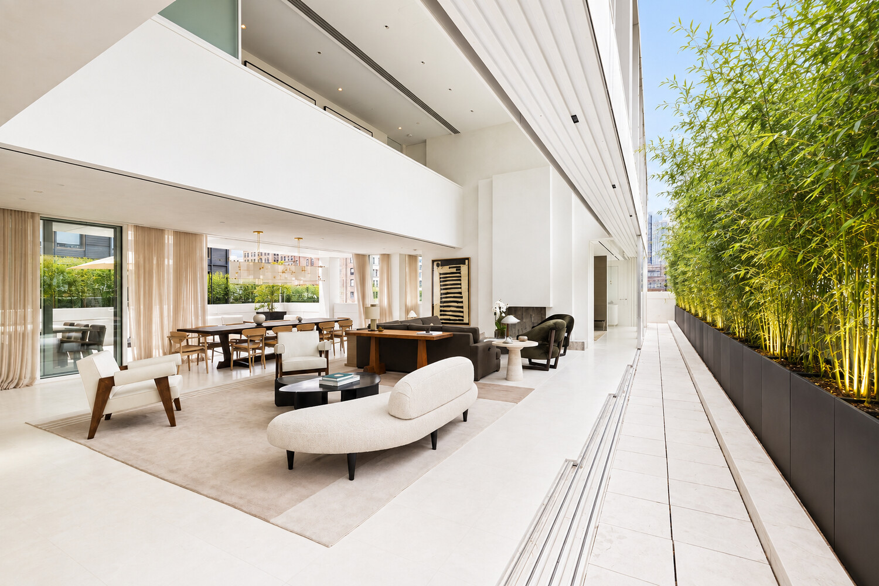
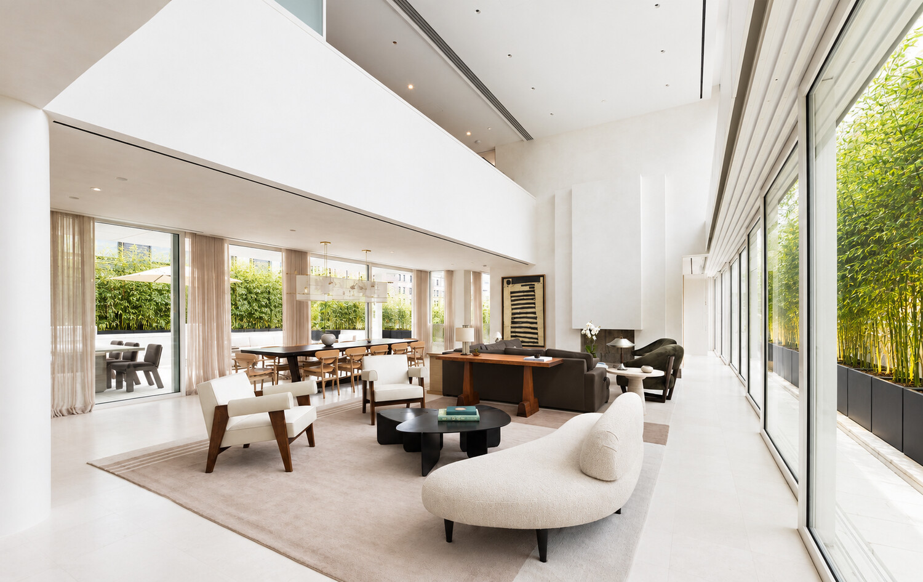
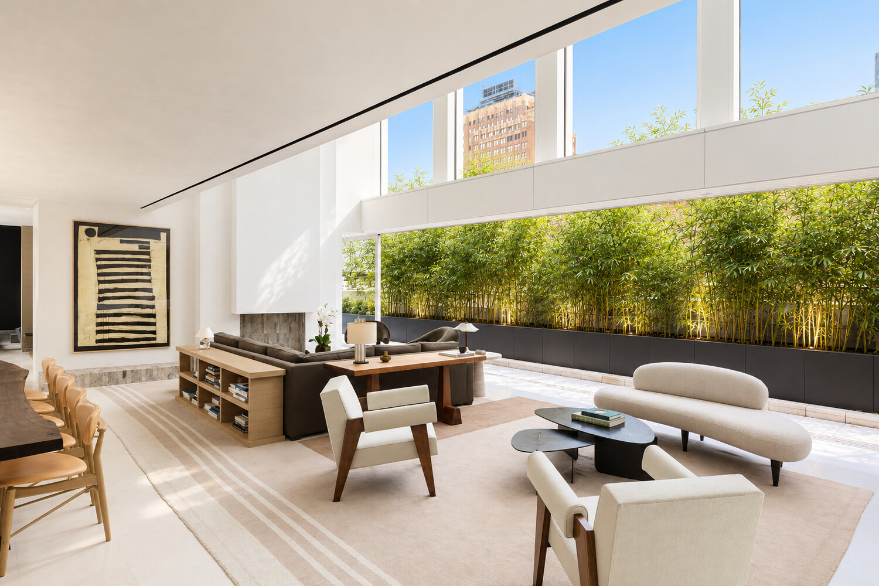
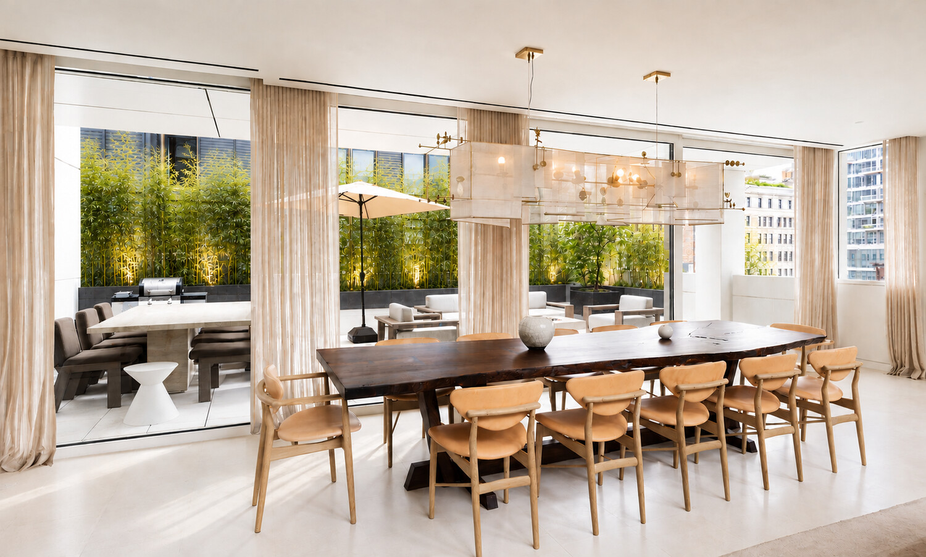
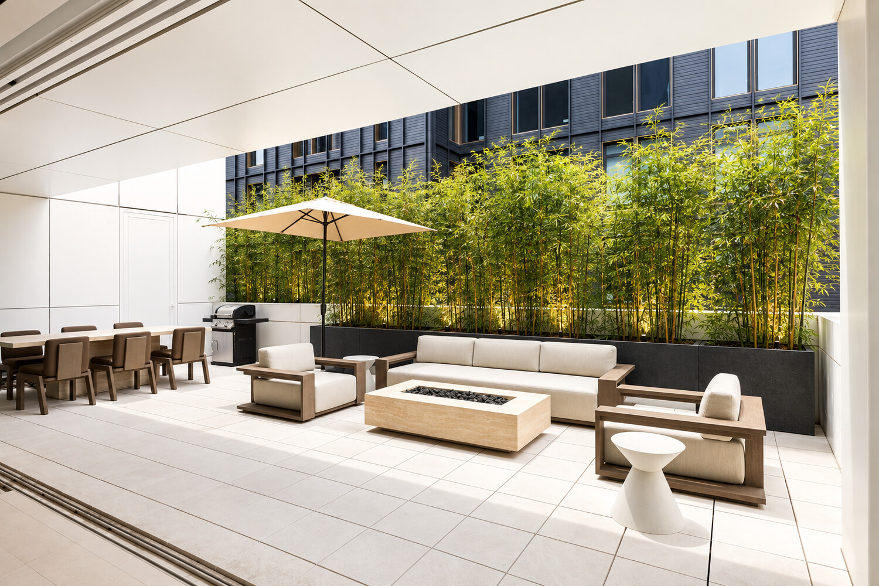
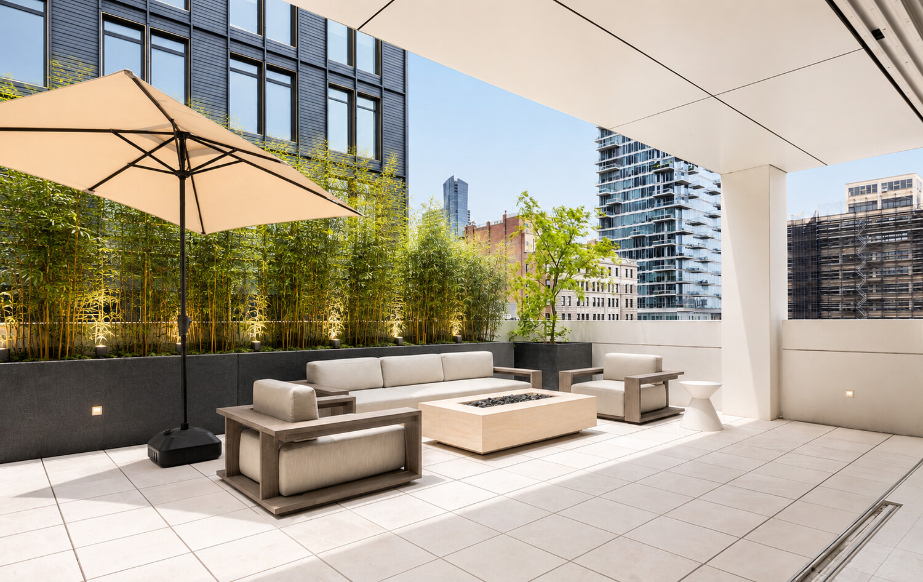
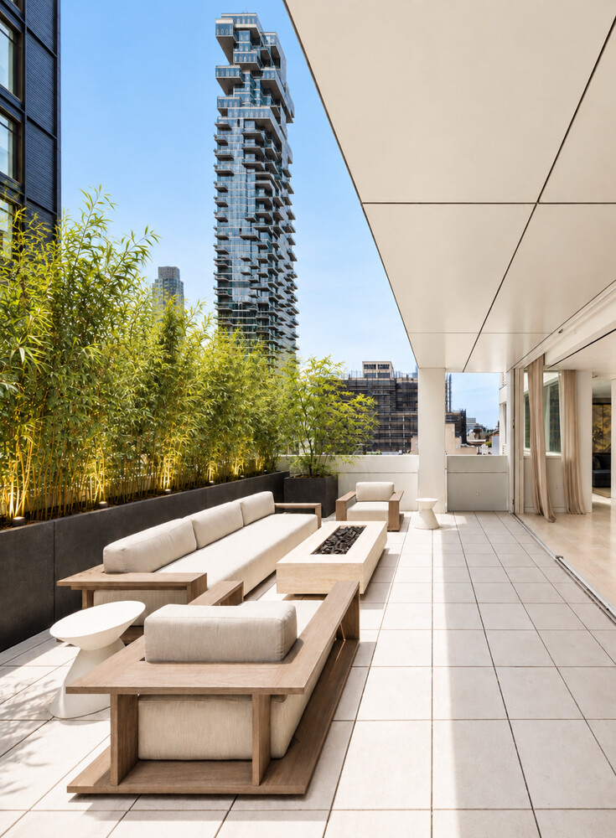
Offering over 6,000 square feet of seamless indoor/outdoor living, this 5-bedroom, 5-bath penthouse with four private terraces brings breezy California-style living to the NYC skyline. Designed as a true sanctuary in the sky, the residence blends expansive interiors with lush outdoor spaces to create a rare sense of openness, tranquility, and urban luxury.

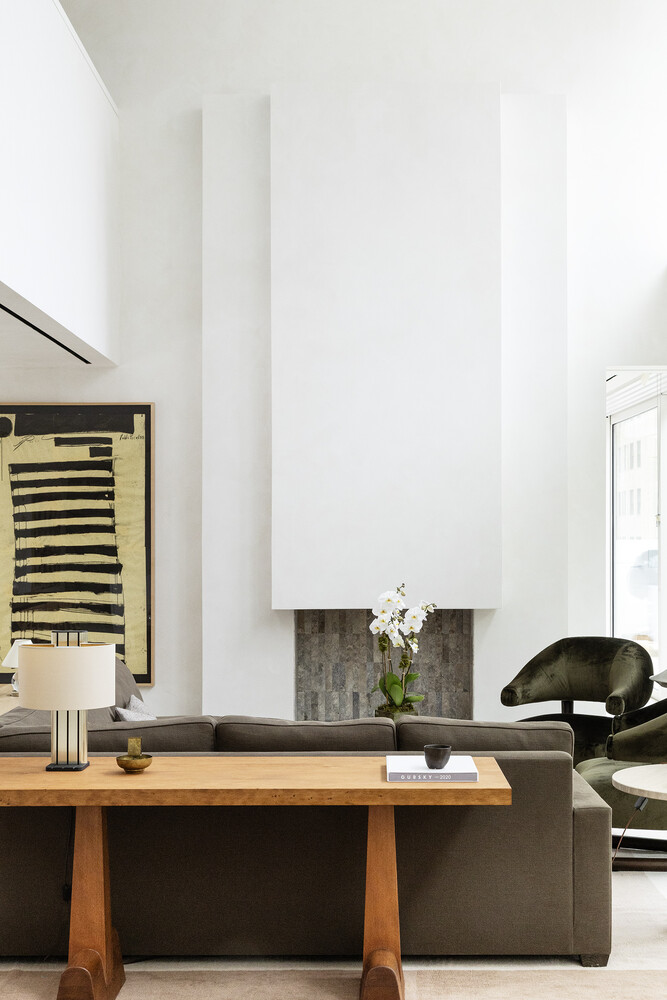
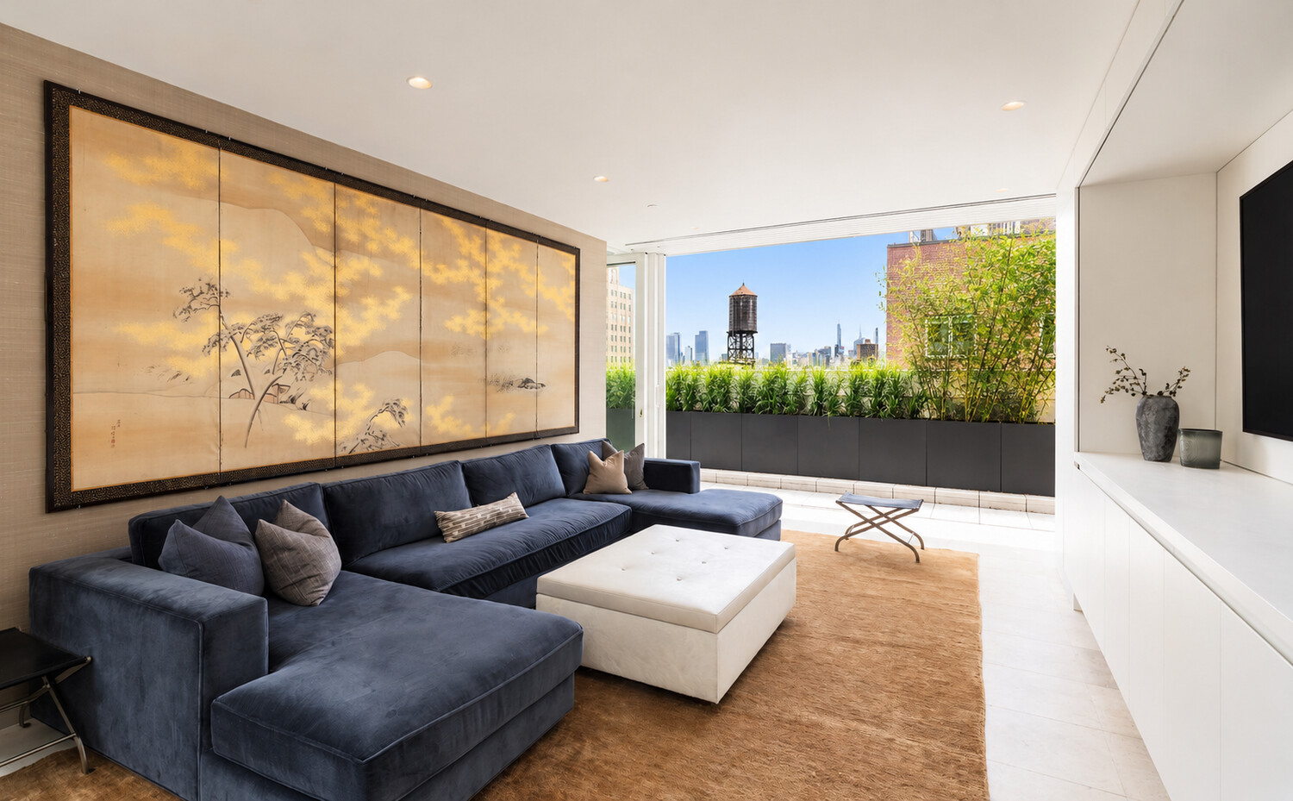
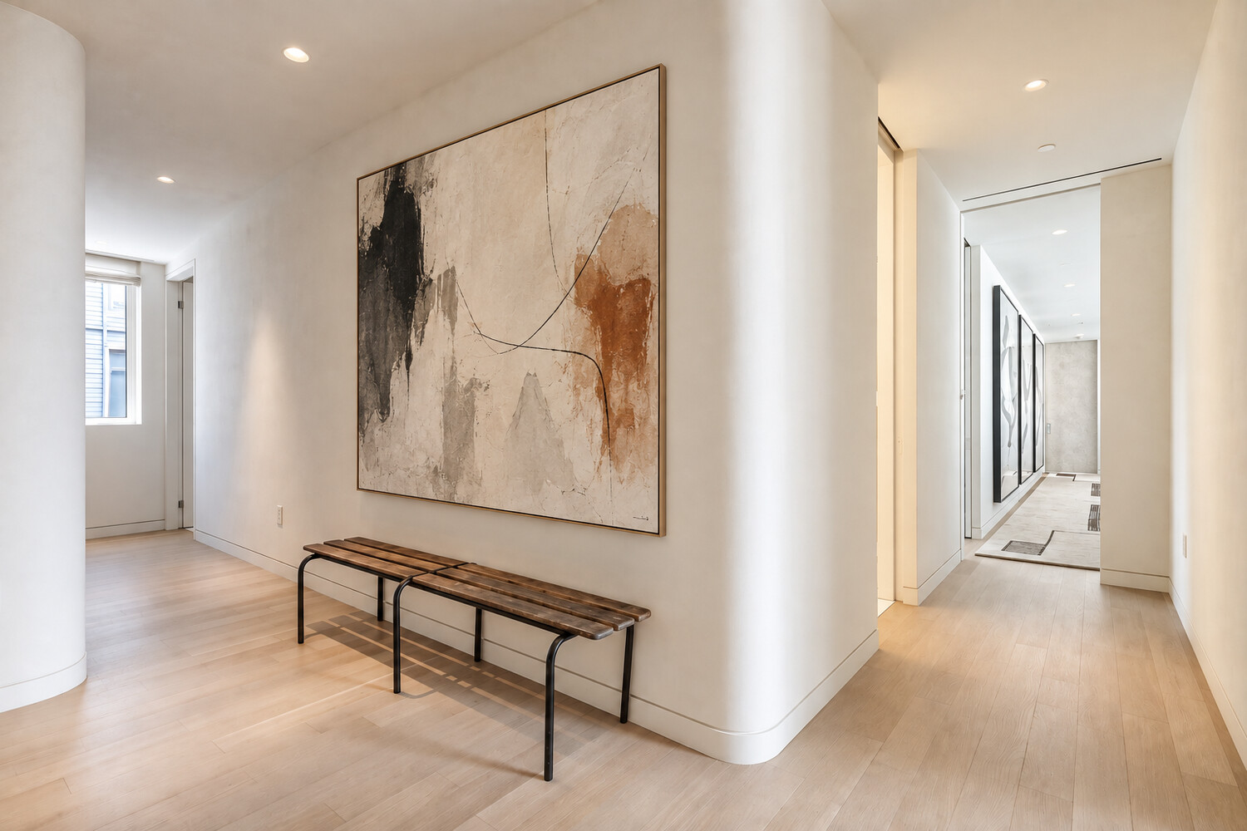
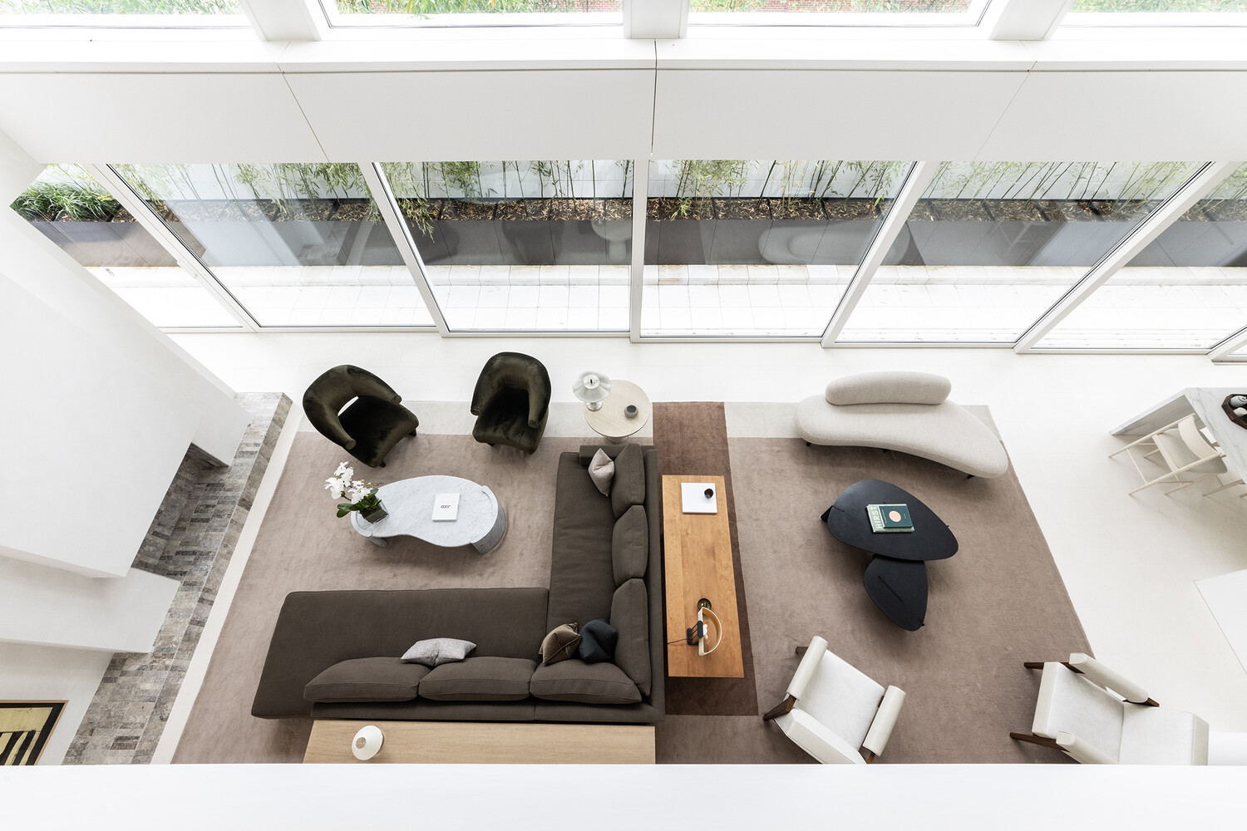
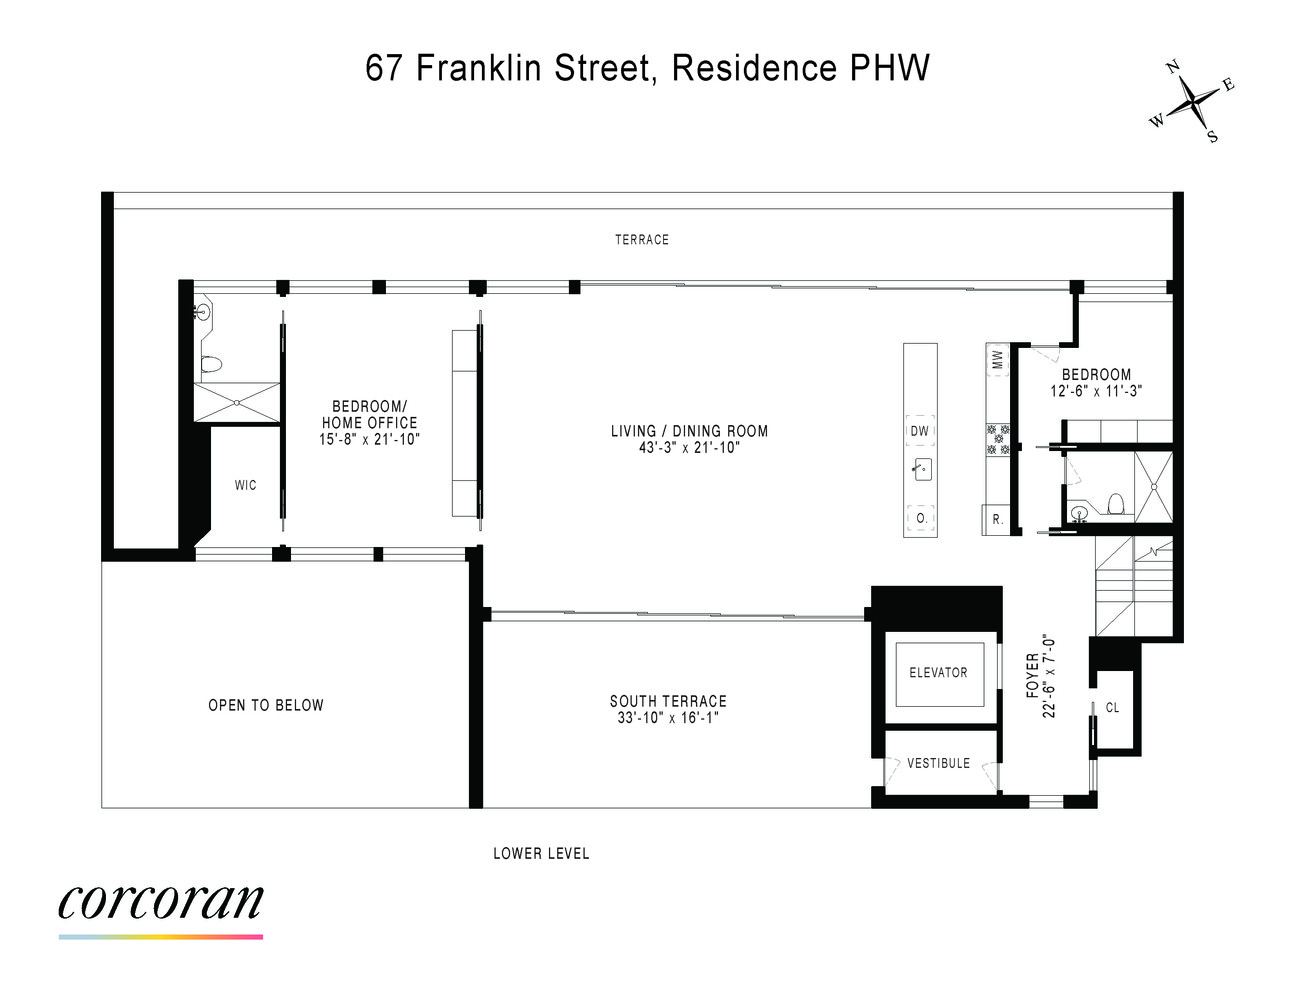
Step off your key-locked elevator into the formal entry and turn the corner to an expansive open living space with soaring 20-foot ceilings, white oak and radiant-heated limestone floors, and dramatic double-height windows framing panoramic city views. Fully retractable sliding glass walls open the interiors directly onto four private terraces spanning a combined 1,431 square feet, creating an exceptional setting for al fresco dining, entertaining, sunbathing, or an urban garden. A custom dog run adds a thoughtful convenience for pet owners.

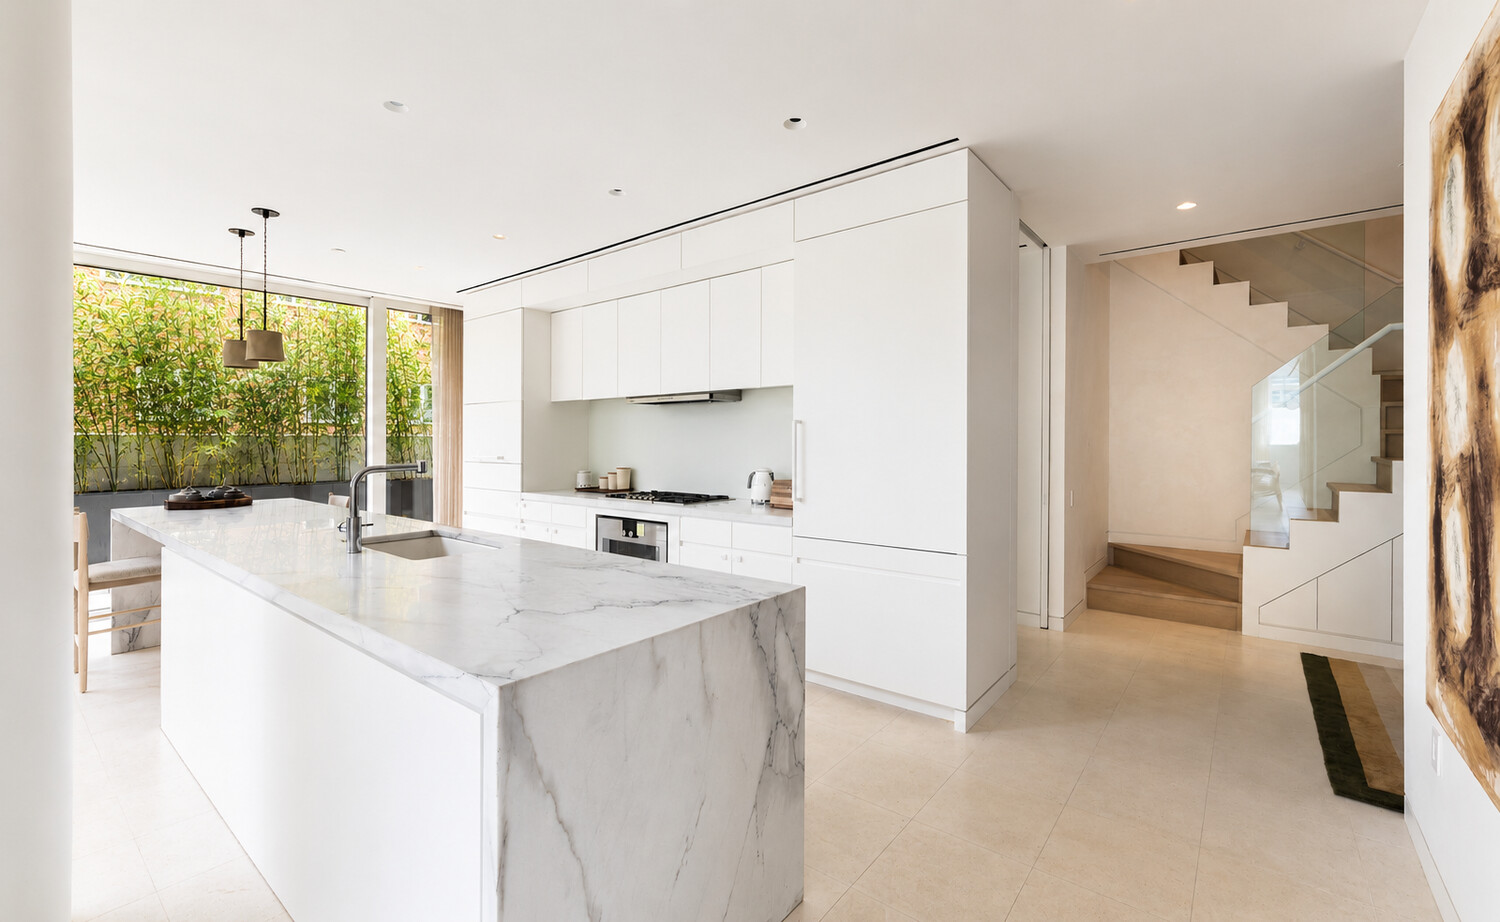
The well-appointed kitchen features an eat-in waterfall island, custom matte white lacquer cabinetry, Bianco Oro countertops, and a suite of fully integrated Gaggenau appliances. Beyond the living area, a secluded home office with a walk-in closet and en-suite bath offers a quiet retreat, while a guest bedroom with access to an additional full bath is discreetly positioned behind the kitchen.

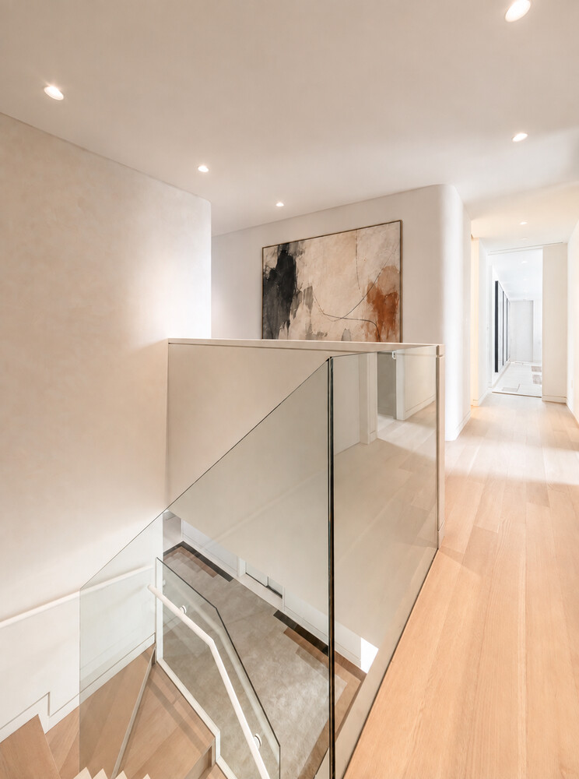
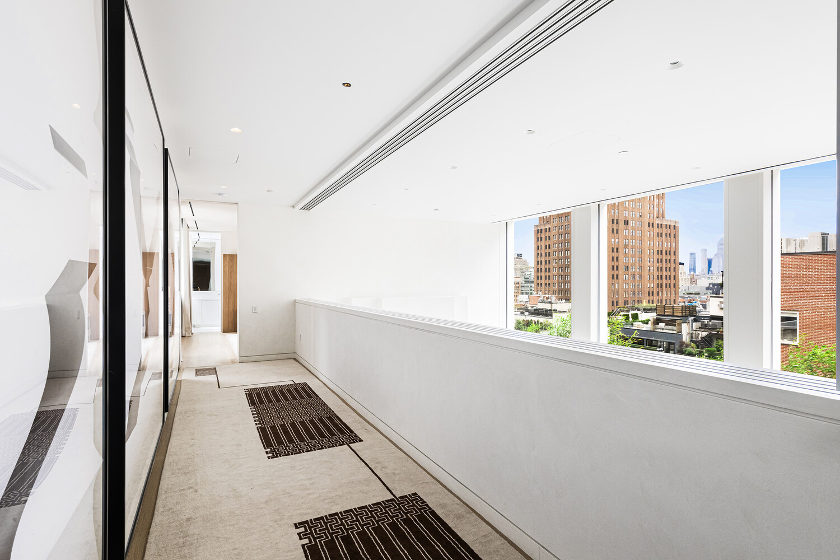
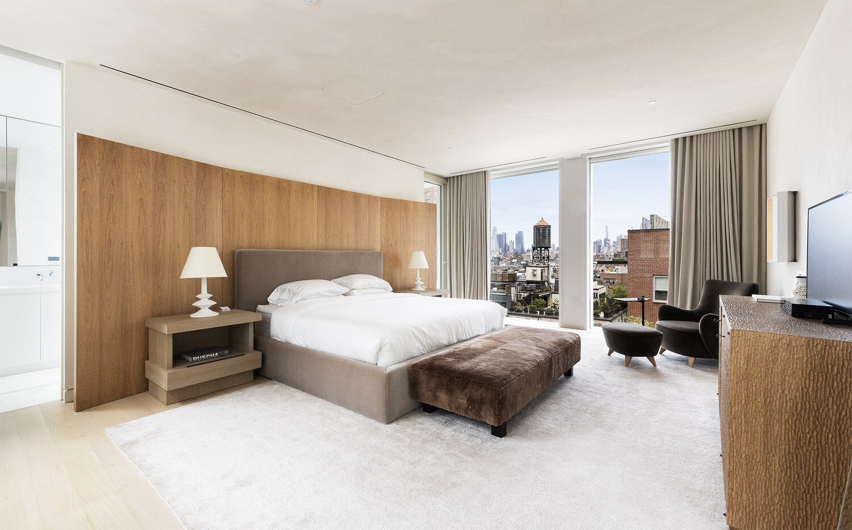
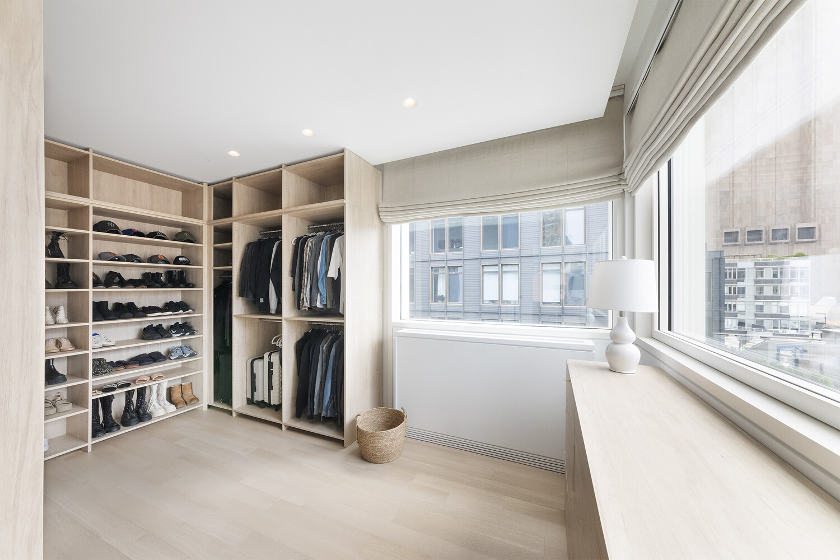
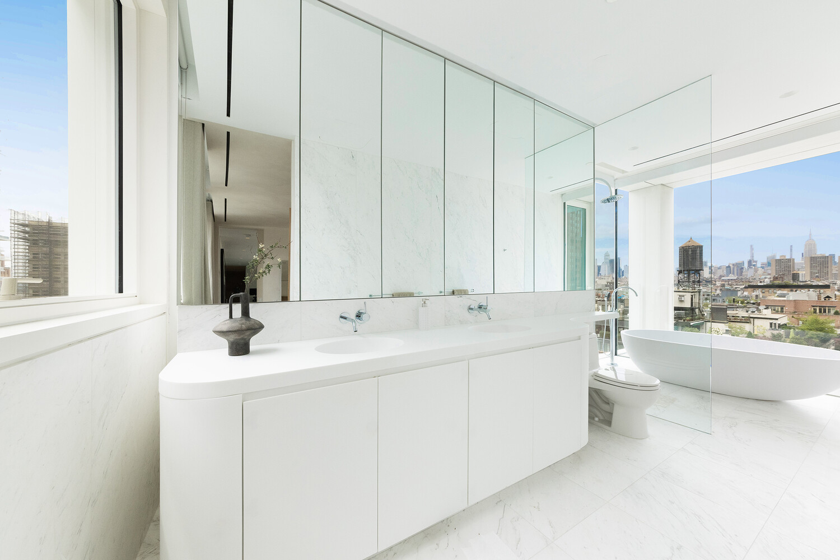
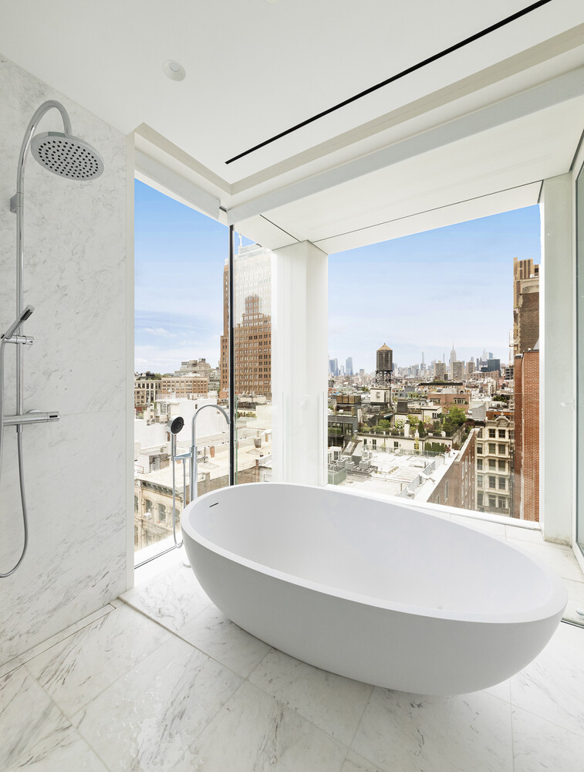
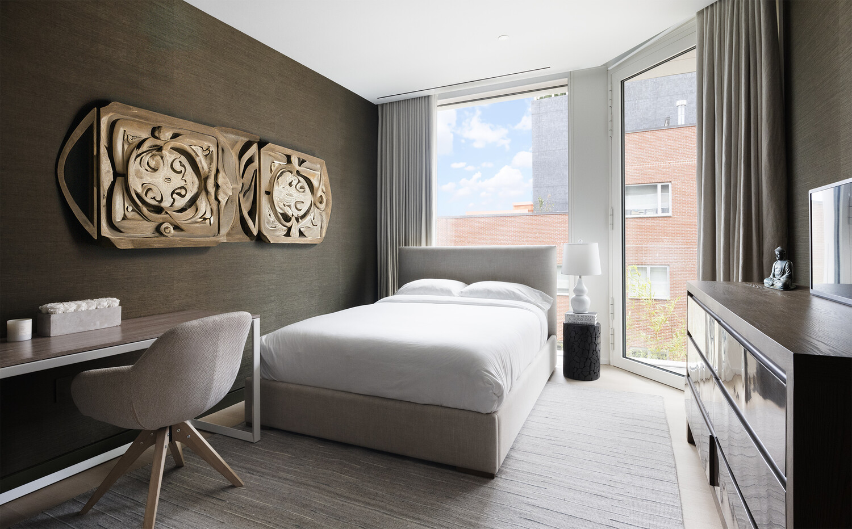
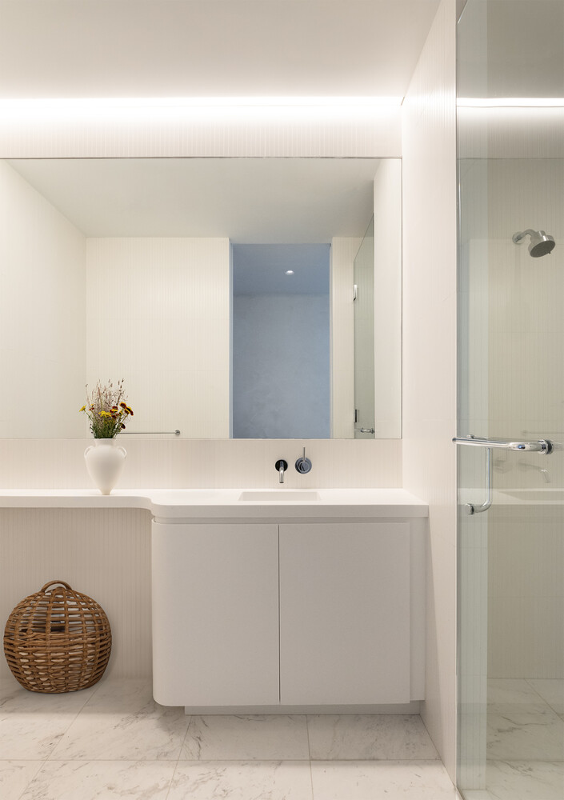
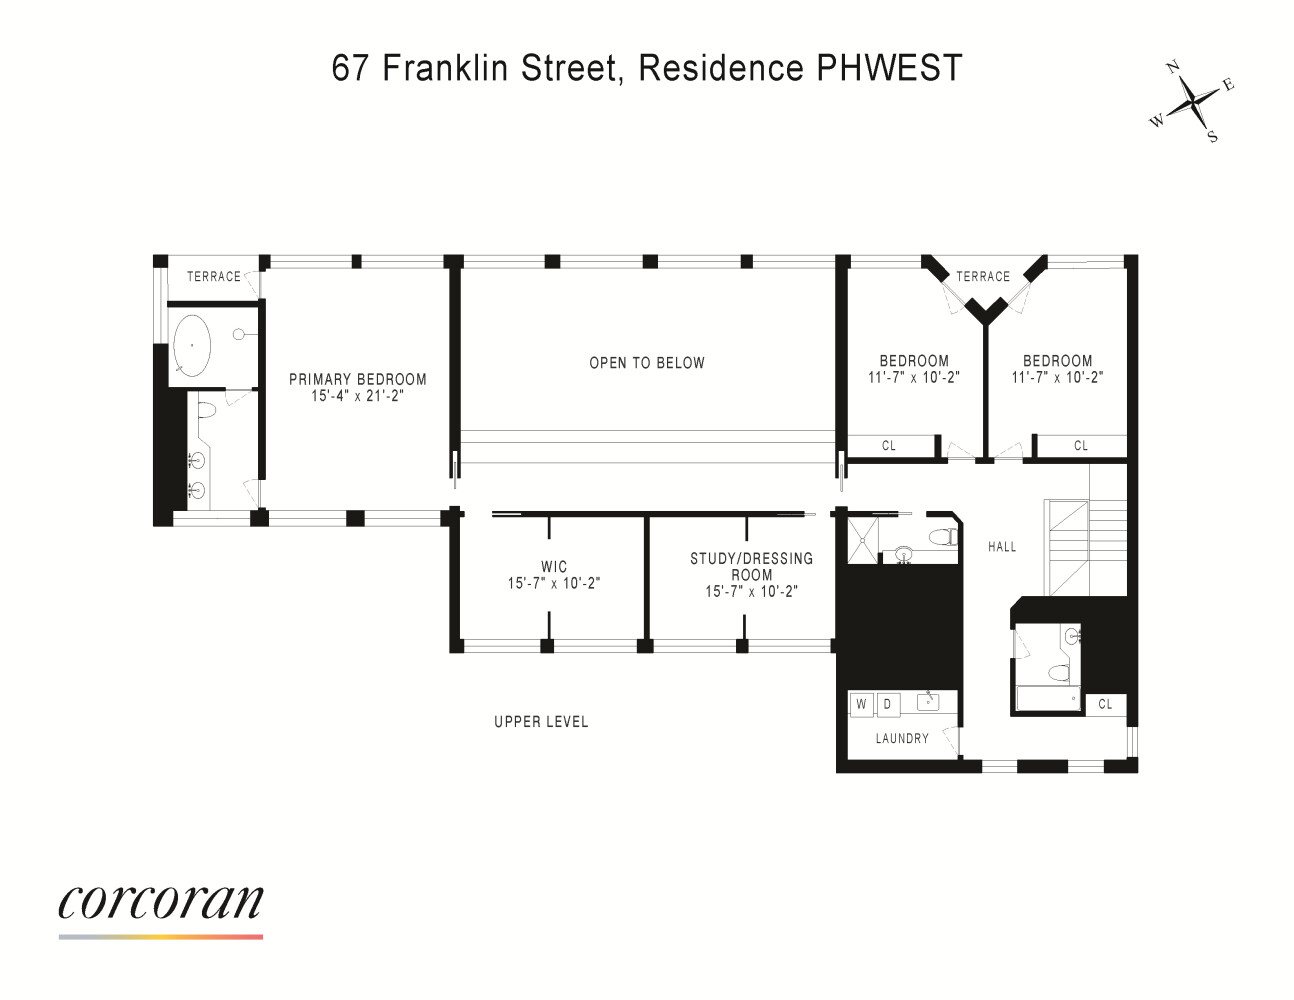
Upstairs, a dramatic gallery overlooking the living room leads to the primary suite, featuring two windowed walk-in closets, a private terrace, and a luxurious en-suite bath with a Corian double vanity, radiant-heated marble floors, walk-in shower, and freestanding Kaldewei soaking tub. Two additional bedrooms offer generous closet space and access to another terrace, complemented by two additional bathrooms, one with a walk-in shower and the other with a soaking tub. A full laundry room with utility sink, Miele washer, and vented dryer completes the upper level.

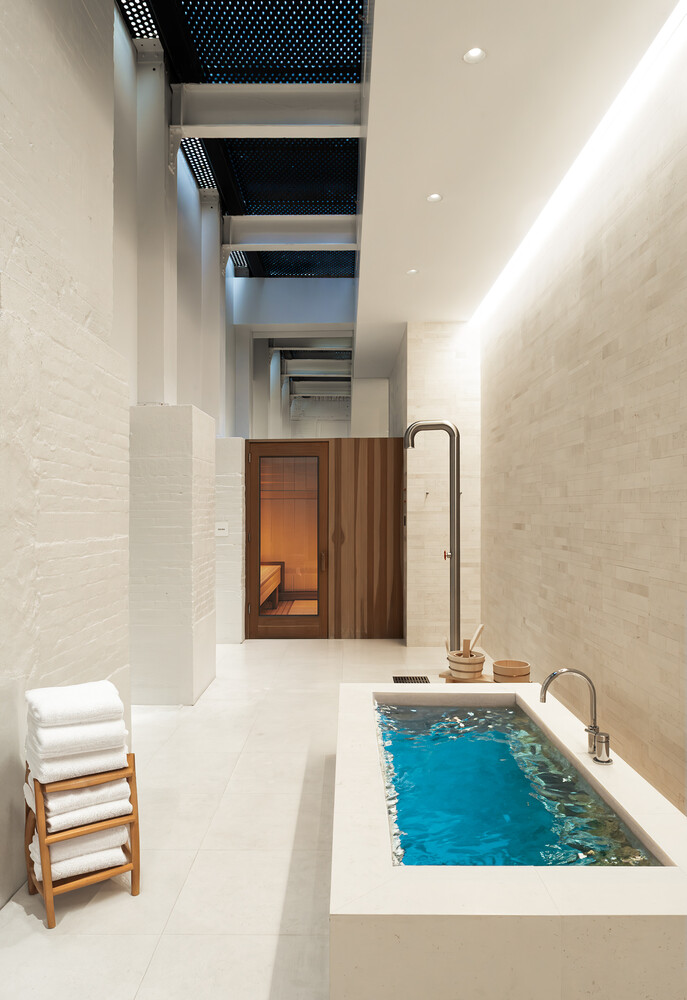
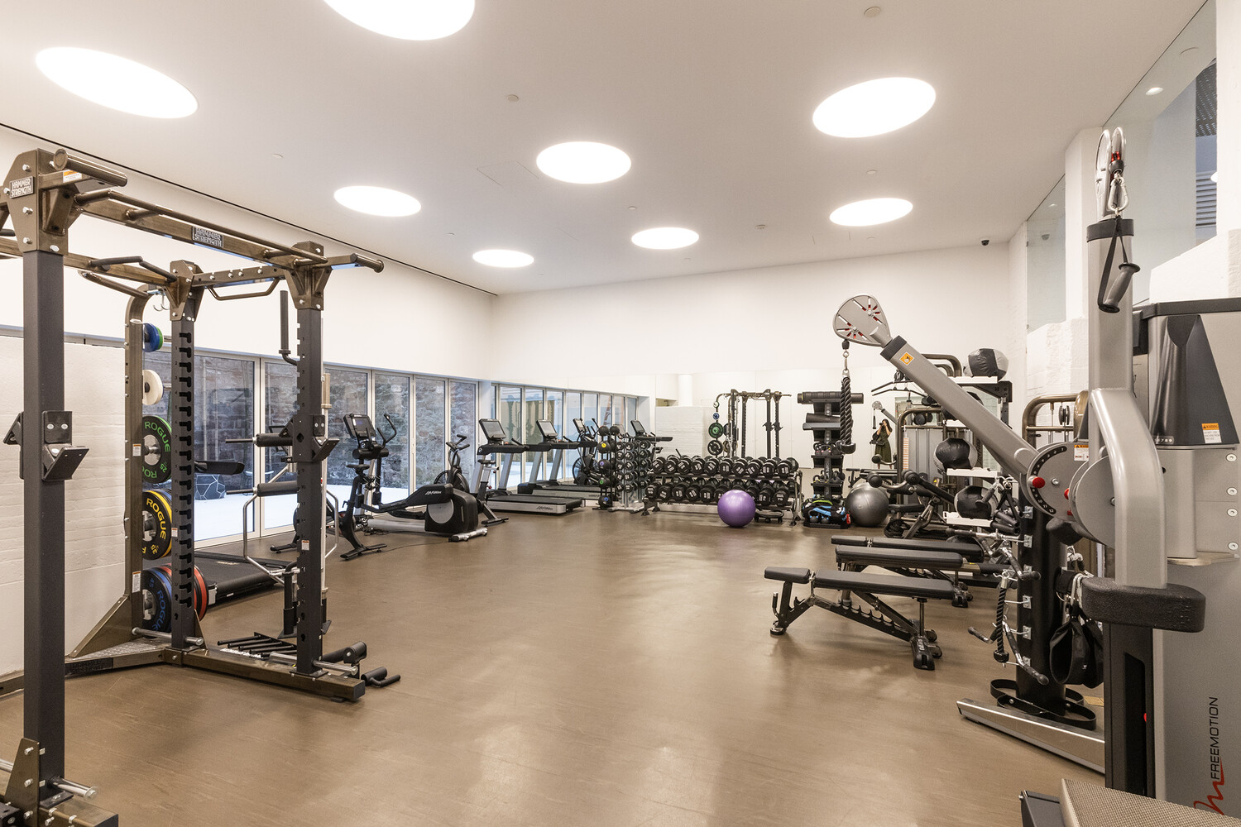
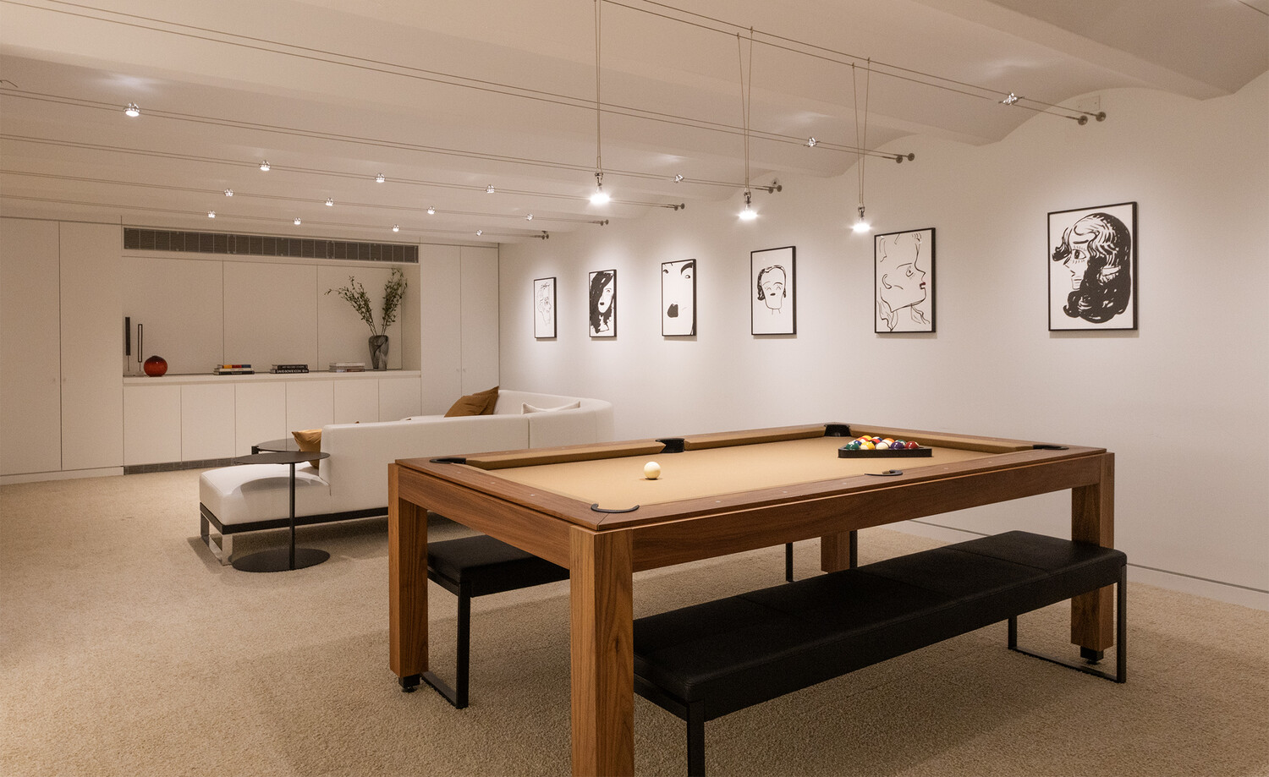
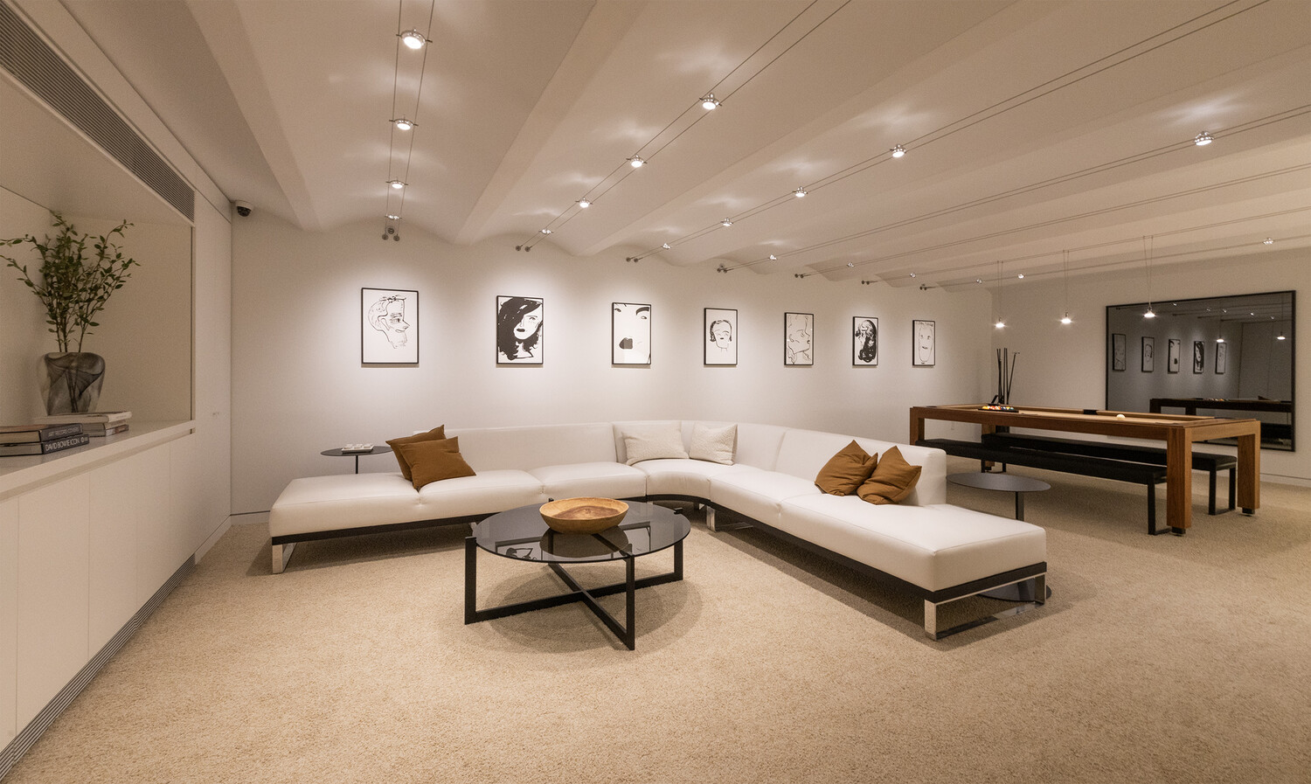
Originally built in 1881, The Cast Iron House was transformed by Pritzker Prize-winning architect Shigeru Ban into an intimate boutique condominium of just 13 residences. Amenities include a 24-hour doorman, state-of-the-art fitness center designed by The Wright Fit, dance and yoga studio, hydrotherapy spa, steam and sauna rooms, playroom, bicycle storage, and a Green Wall courtyard.

5
beds

5
baths

4,568 Sq.Ft. LIVING AREA

Dana Power

Dana Power

Features & Amenities

Interior

  • total bedrooms5
  • Total bathrooms5
  • full bathrooms5
  • Laundry room Building None, Washer Hookup, In Unit
  • Fireplace Decorative
  • APPLIANCES Washer Dryer Allowed

Area & Lot

  • Status For Sale
  • Living Area4,568 Sq.Ft.
  • MLS® IDRLS20114008
  • TypeCondo
  • YEAR BUILT1881
  • NeighborhoodTribeca
  • View DescriptionCity

Exterior

  • STORIES9
  • PoolBuilding None
  • other exterior FeaturesPrivate Outdoor Space Over 60 Sqft

Financial

  • Sales Price$13,995,000
  • Common Charges $9,969/mo
image

Schedule a Showing

I would love to show you my beautiful property. Please select your preferred date and time below. An agent will be in touch shortly to confirm your appointment.

Schedule a Showing

I would love to show you my beautiful property. Please select your preferred date and time below. An agent will be in touch shortly to confirm your appointment.

Thank you for your interest in 67 FRANKLIN Street PHB, New York City, NY 10013. We are reviewing your request and will be in touch shortly!

Mortgage Calculator

Estimate your monthly mortgage payment, including the principal and interest, property taxes, and HOA. Adjust the values to generate a more accurate rate.

All estimates are provided for informational purposes only. Actual amounts may vary.
$0,000 Your Payment 20 15 65
$0,000 Your Payment

Tribeca

Explore

Work With Dana

Follow Us on Instagram