Residence 6E at The Fitzroy-Roman and Williams' iconic, full-service condominium in the heart of West Chelsea.
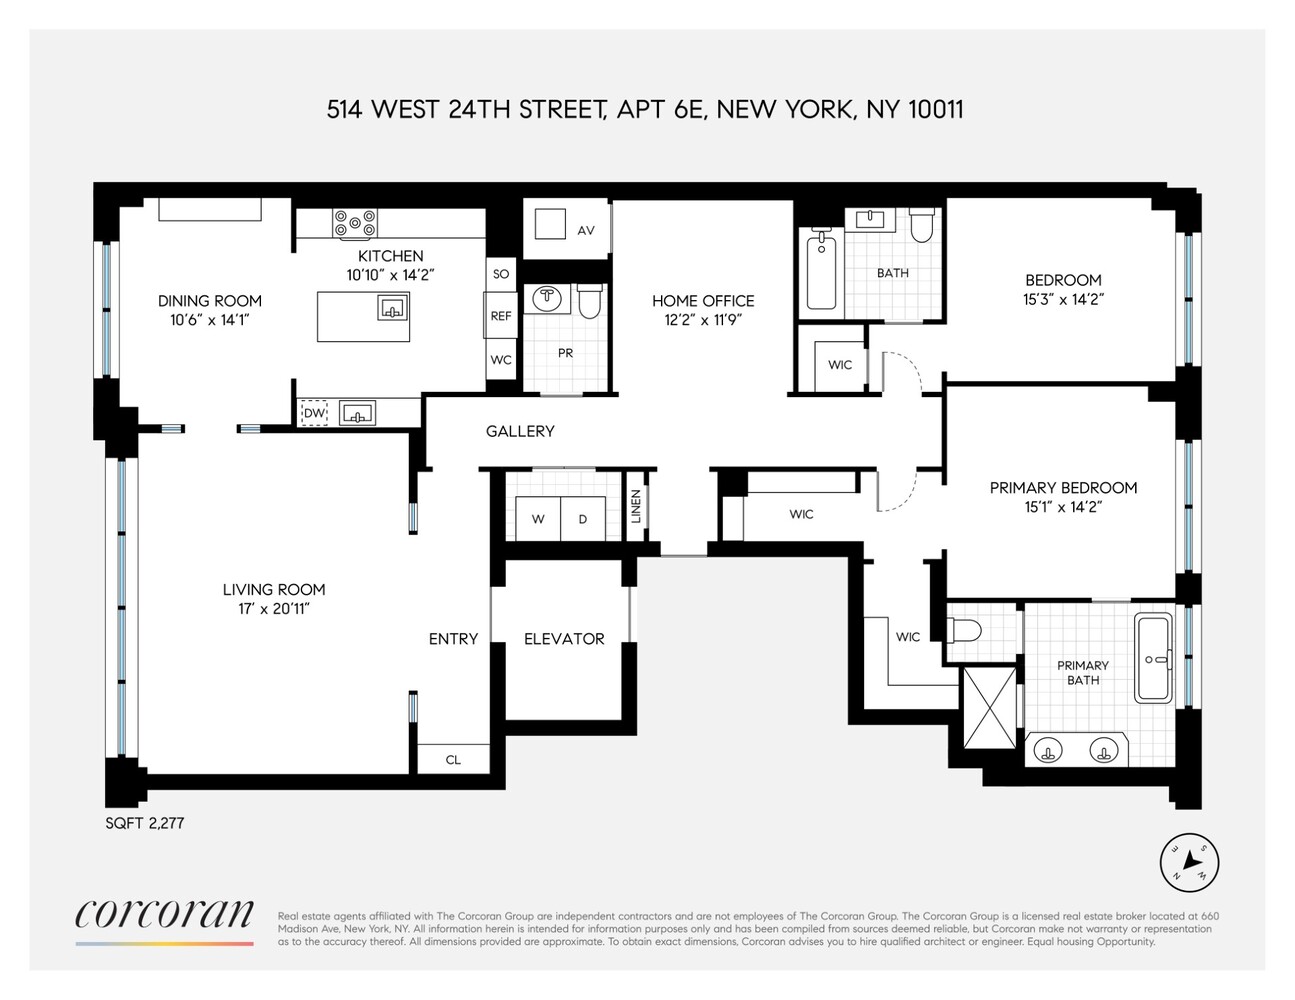
This exceptional 2,283 square foot, two-bedroom, two-and-a-half-bath home is defined by craftsmanship at every turn-bespoke millwork, precisely book-matched stone, and a level of finish that feels considered rather than decorative.
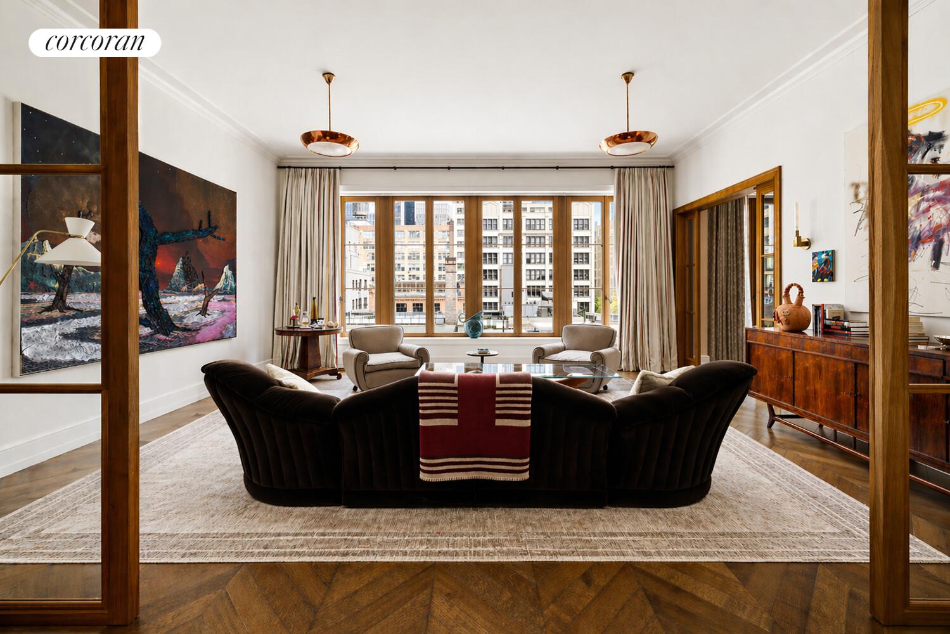
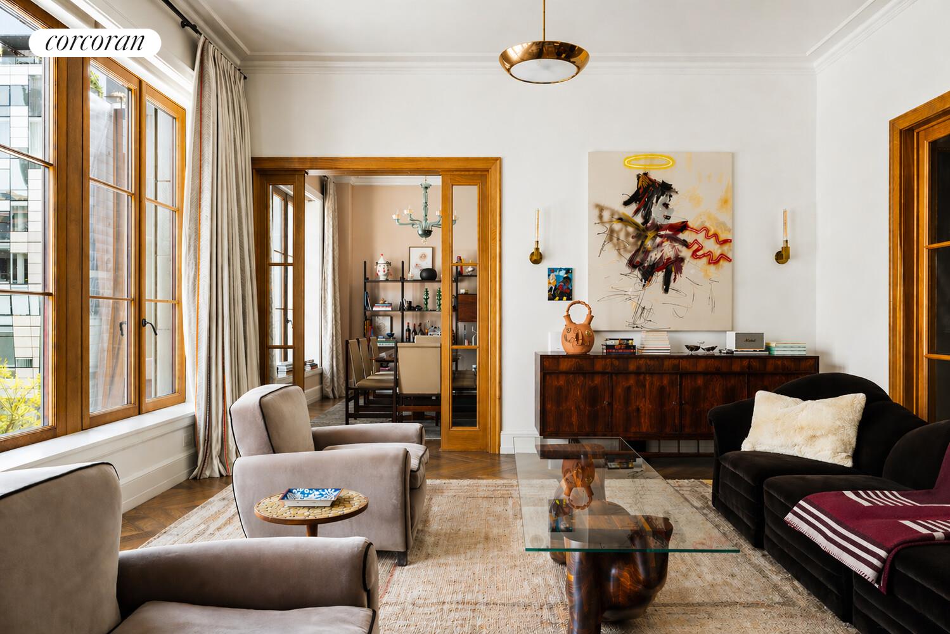
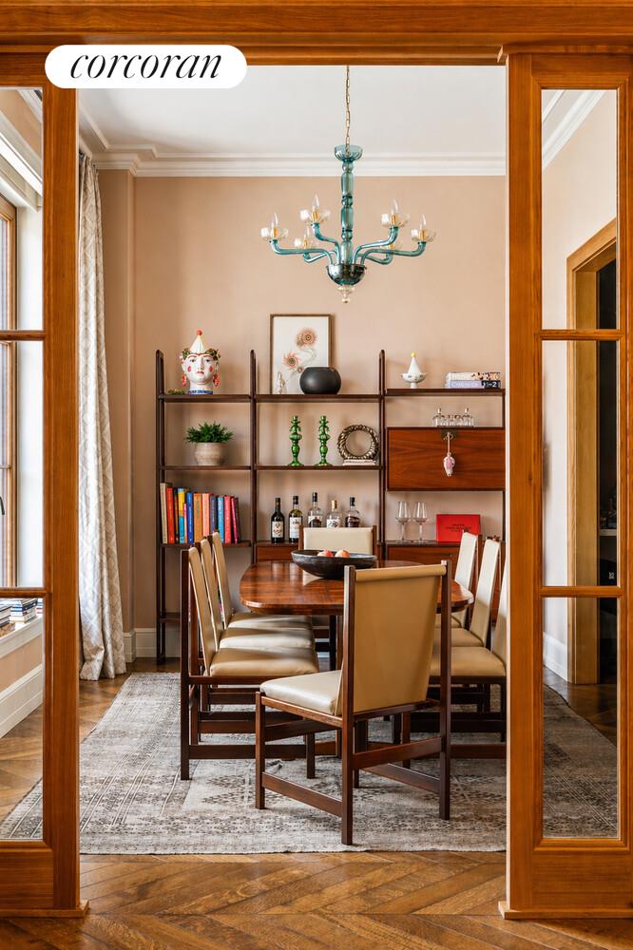
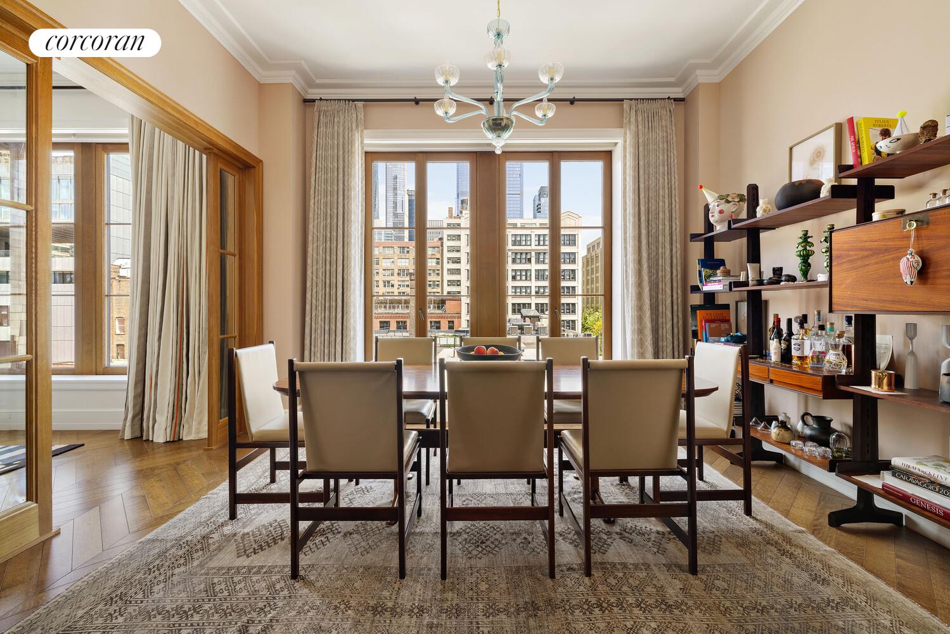
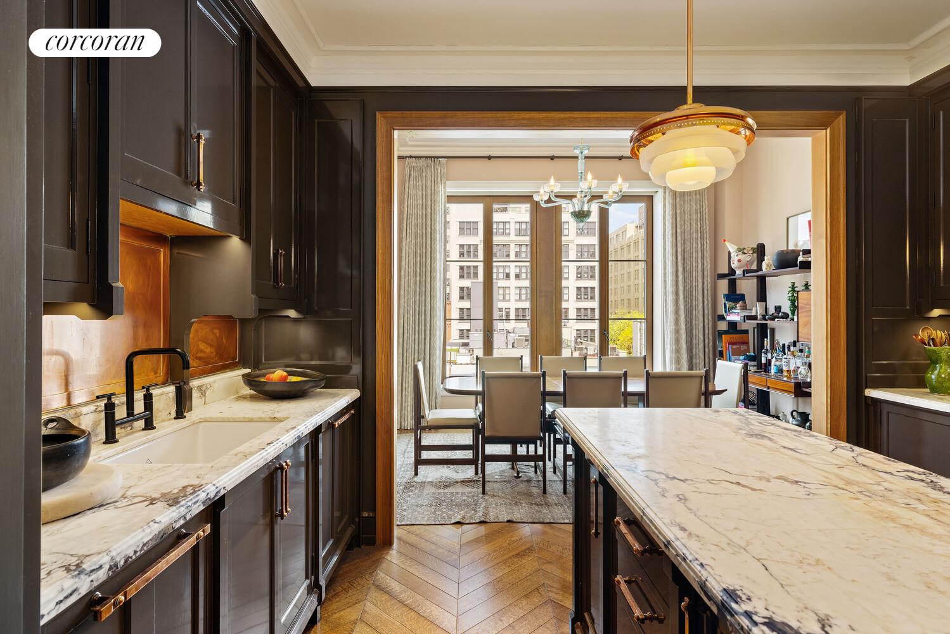
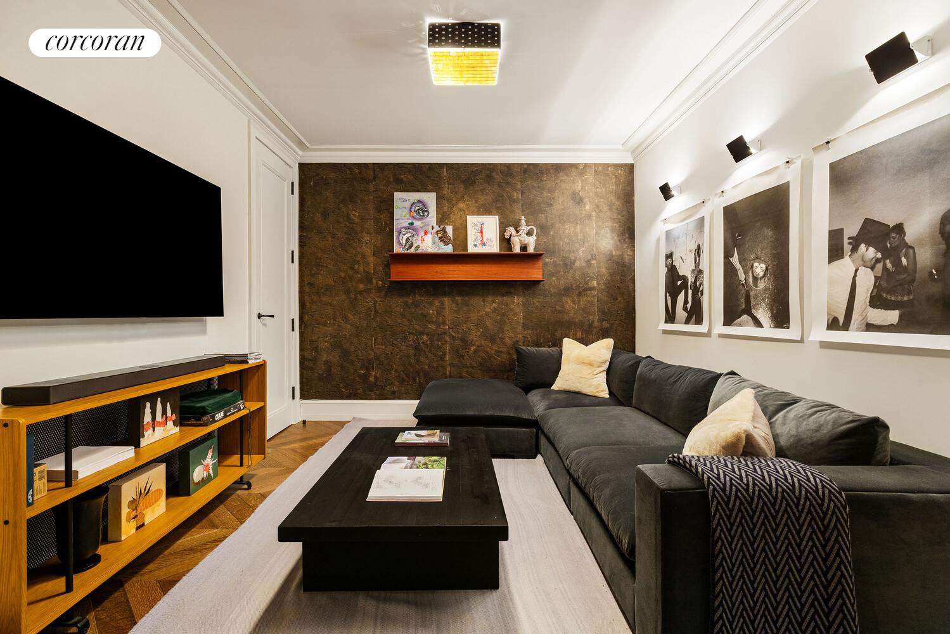
A private keyed elevator opens directly into the residence, where 11-foot ceilings and chevron-patterned wide-plank oak floors set the tone. The living room unfolds along a wall of oversized copper casement windows with triple-paned glass, bringing in soft natural light while maintaining complete stillness. French doors lead to a formal dining room that adapts easily, from quiet dinners to large gatherings.
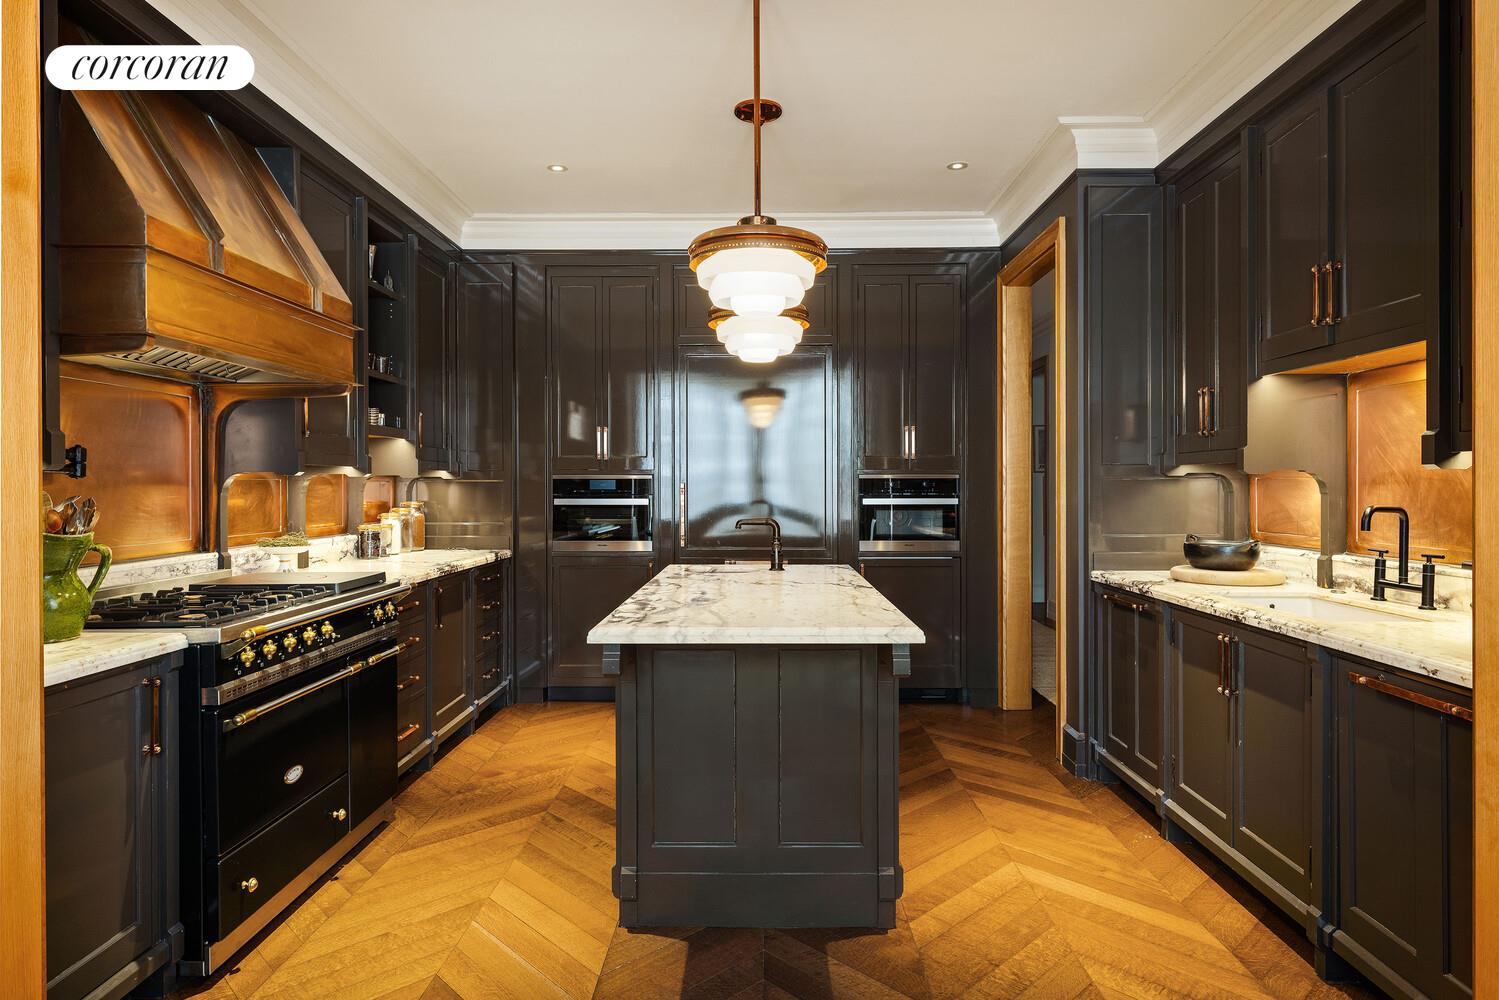
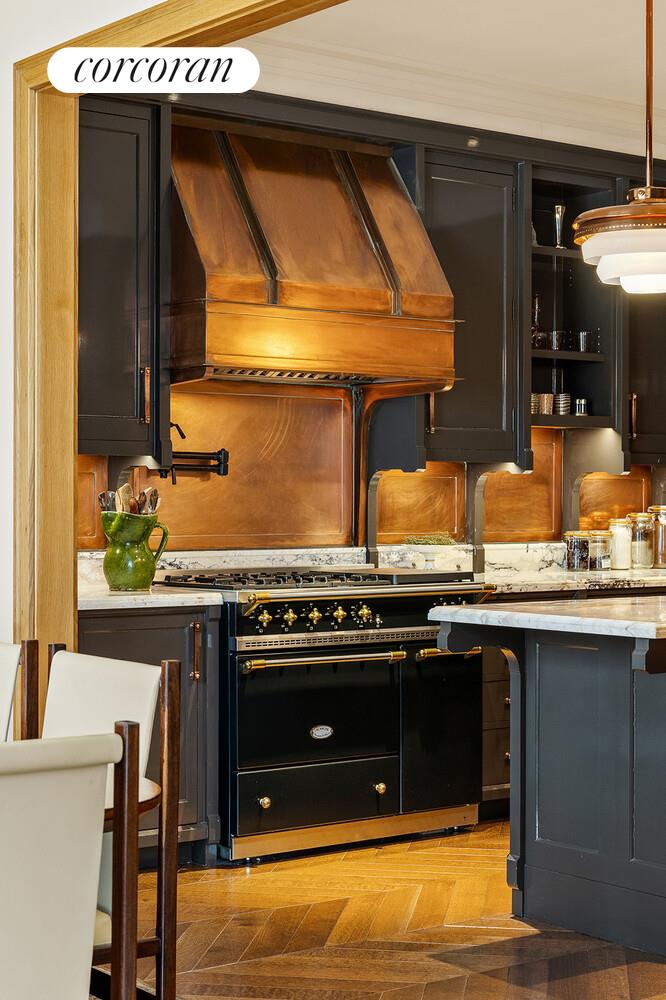
The kitchen, custom-built by Smallbone of Devizes, is equal parts utility and statement. Fiore de Pesco marble surfaces are paired with a copper backsplash and copper Waterworks R.W. Atlas fixtures, with integrated spice shelving keeping everything within reach. A full suite of appliances includes a black enameled Lacanche range with brass detailing and warming oven, Miele steam oven and dishwasher, Sub-Zero refrigeration, and an undercounter wine fridge.
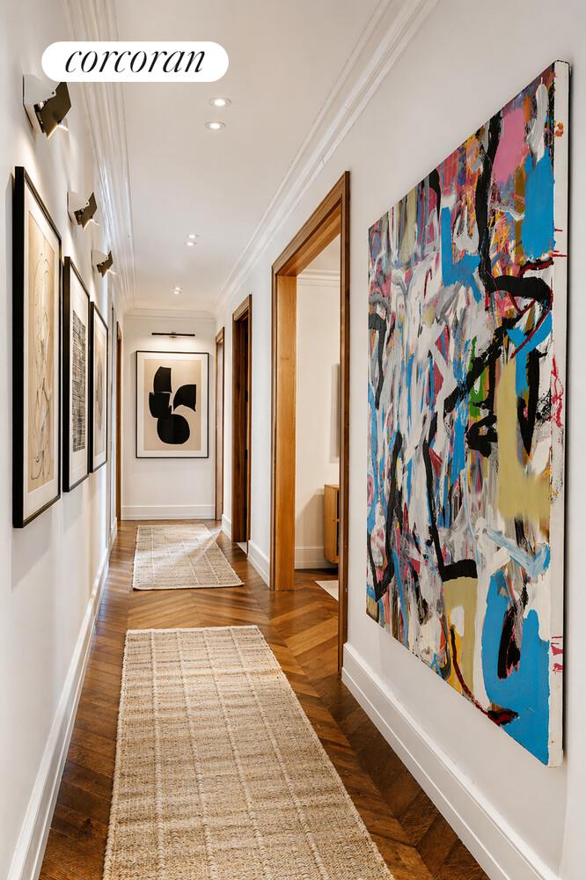
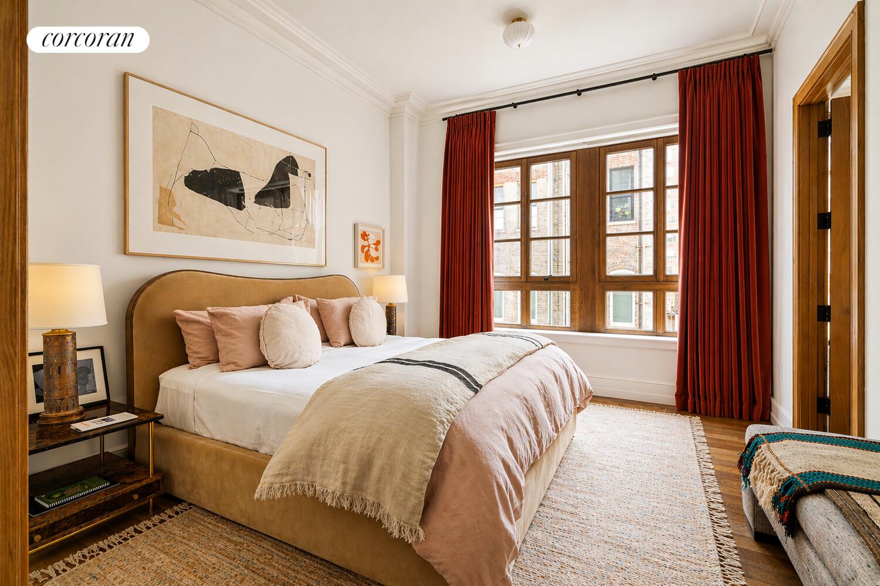
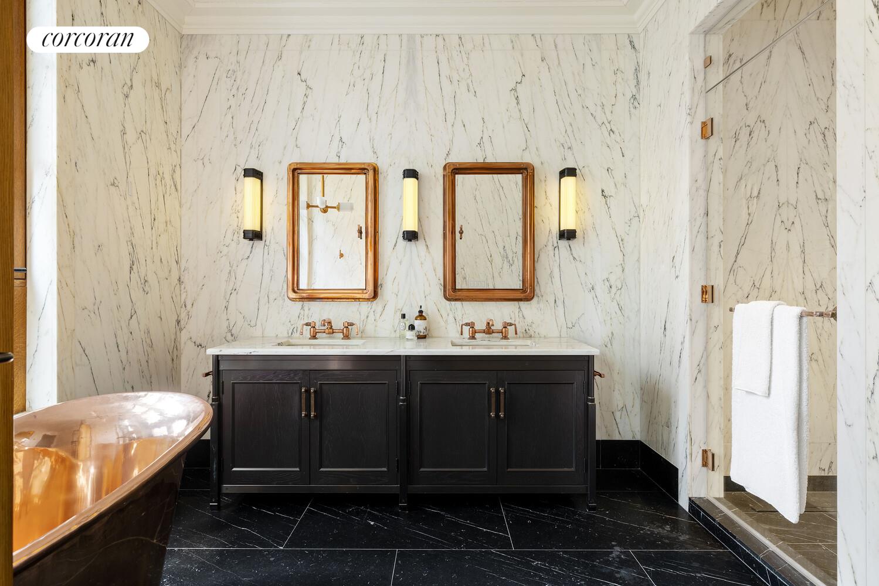
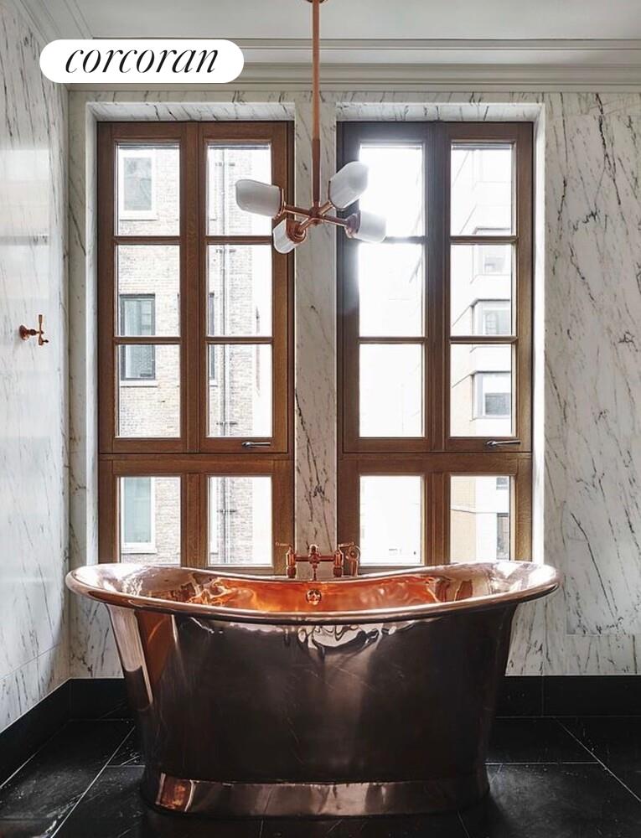
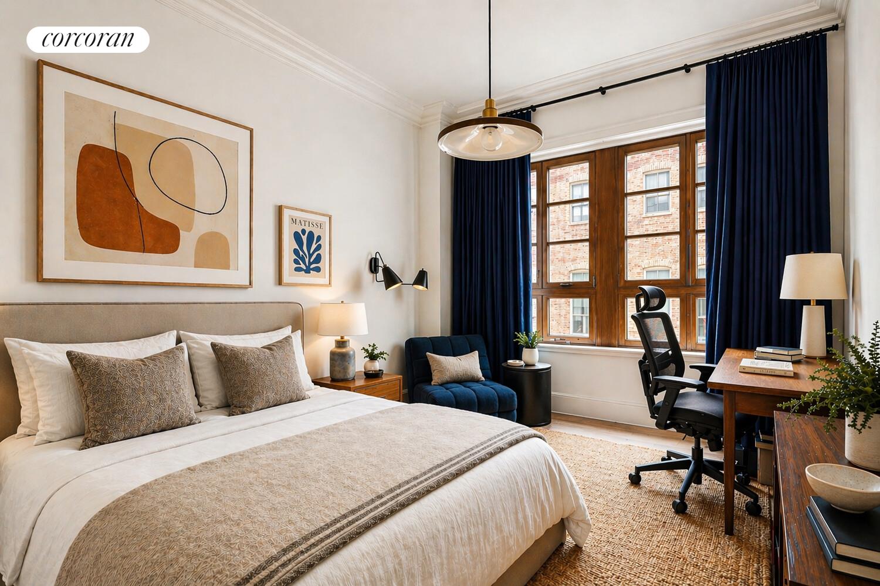
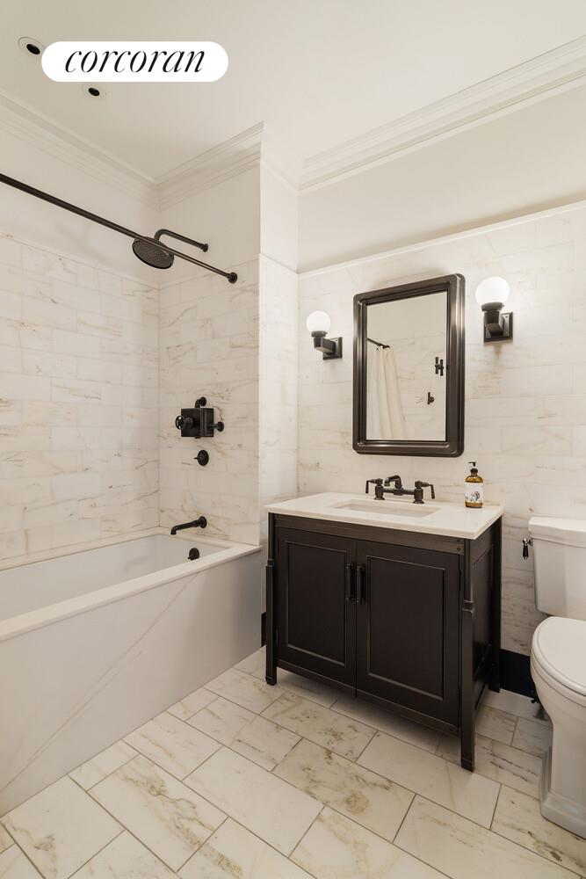
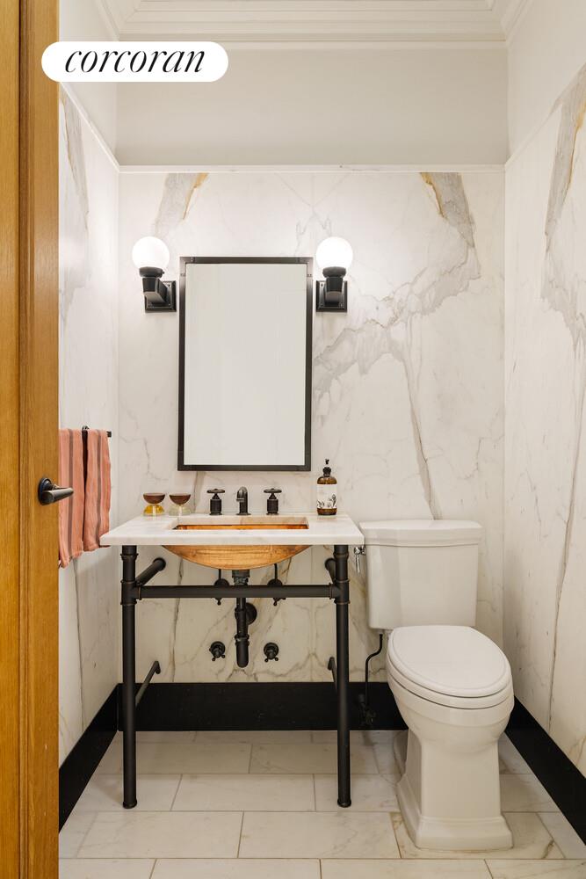
A gallery hallway, perfect for large-scale art, leads past a flexible home office to the bedroom wing. The primary suite offers two custom walk-in closets and a spa-like bath wrapped in book-matched marble, with a freestanding copper soaking tub, steam shower, and Waterworks R.W. Atlas copper fixtures. The secondary bedroom features its own en-suite marble bath, finished with the same level of care. A powder room completes the layout.
Additional features include motorized shades, generous storage throughout, a Savant home automation system ready for customization, hydronic radiant floor heating, multi-zone central air, Miele washer and dryer, and signature Roman and Williams lighting. A large private storage room transfers with the residence.
The Fitzroy is an intimate 14-residence building with a 24-hour attended lobby and a curated amenity suite, including a rooftop lounge, bicycle storage, and forthcoming fitness center, wine cellar, and commercial-grade laundry. Moments from the High Line, Hudson Yards, Hudson River Park, and West Chelsea's gallery and dining scene, Residence 6E offers a rare opportunity to live within one of downtown's most thoughtfully designed boutique buildings.